
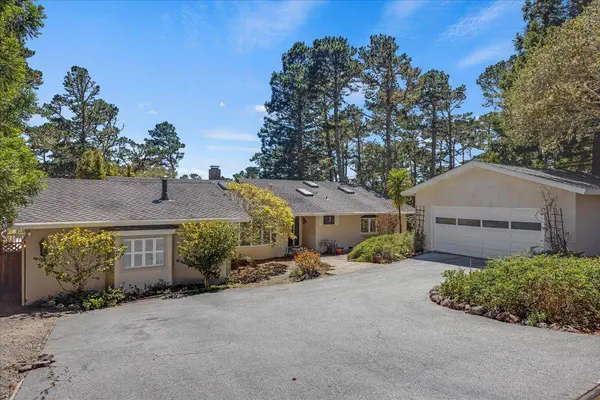
4088 Los Altos DR
Pebble Beach, CA 93953
- 3 Beds
- 2 Baths Full Baths: 2
- 3,255 SqFt
- 0.28 Lot Size
- 1973 Year Built
GALLERY
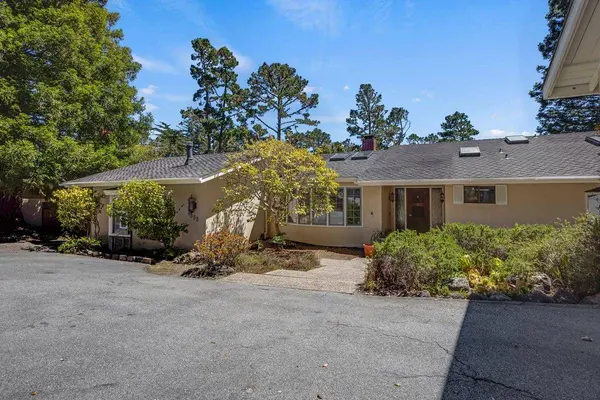
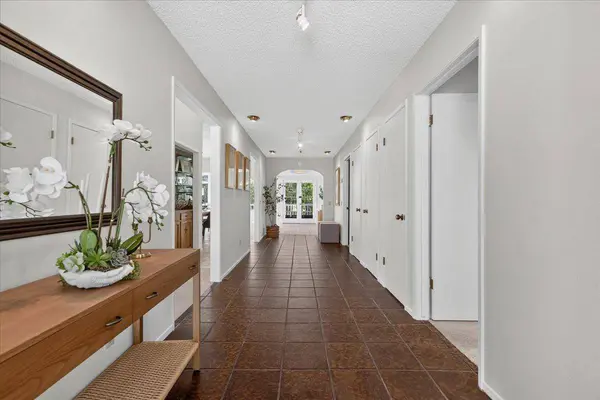
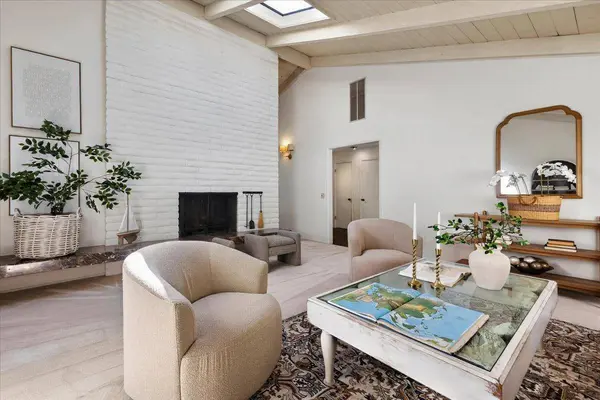
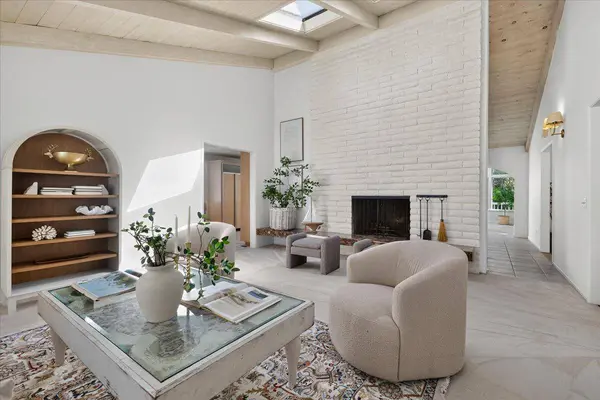
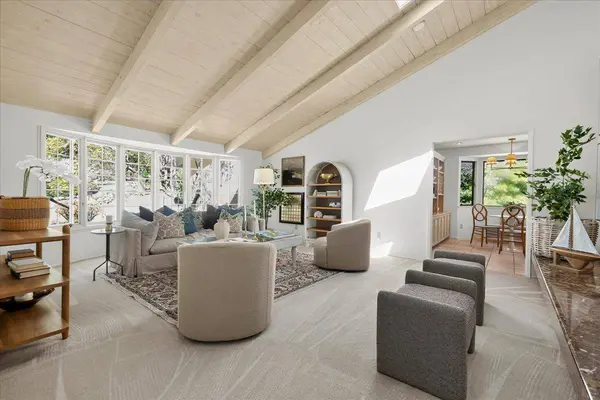
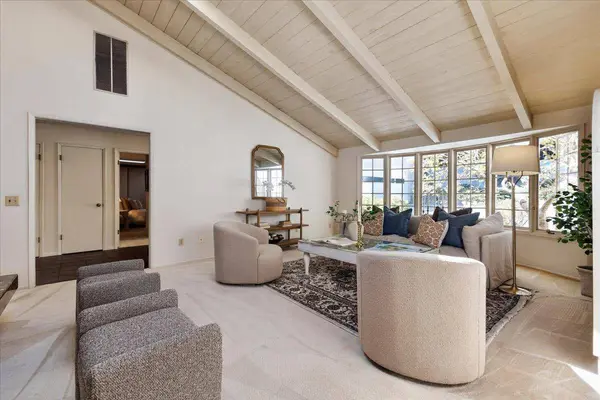
PROPERTY DETAIL
Key Details
Property Type Single Family Home
Sub Type Single Family Home
Listing Status Active
Purchase Type For Sale
Square Footage 3, 255 sqft
Price per Sqft $680
MLS Listing ID ML82054627
Bedrooms 3
Full Baths 2
Year Built 1973
Lot Size 0.280 Acres
Property Sub-Type Single Family Home
Location
State CA
County Monterey
Area Upper Forest, Shepherds Knoll, Ocean Pines
Zoning R1
Rooms
Family Room Separate Family Room
Other Rooms Bonus / Hobby Room, Den / Study / Office, Formal Entry, Solarium, Storage, Other
Dining Room Breakfast Nook, Formal Dining Room
Kitchen Cooktop - Electric, Countertop - Quartz, Dishwasher, Garbage Disposal, Ice Maker, Island, Microwave, Oven - Double, Refrigerator, Trash Compactor, Other
Building
Story 1
Foundation Post and Pier
Sewer Sewer - Public
Water Public
Level or Stories 1
Interior
Heating Central Forced Air, Other
Cooling Other
Flooring Carpet, Tile
Fireplaces Type Wood Burning, Wood Stove
Laundry Inside
Exterior
Exterior Feature Back Yard, Balcony / Patio, Drought Tolerant Plants, Low Maintenance
Parking Features Detached Garage, Parking Area
Garage Spaces 2.0
Fence Fenced, Fenced Front, Gate
Utilities Available Public Utilities
Roof Type Composition
Others
Tax ID 008-123-010-000
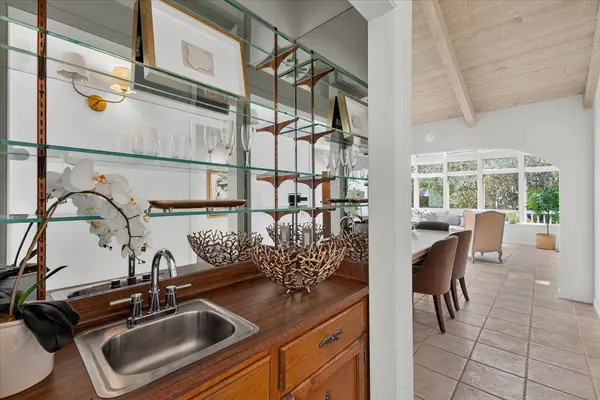
Miscellaneous Garden Window,Open Beam Ceiling,Skylight,Vaulted Ceiling ,Walk-in Closet ,Wet Bar ,Other
Security Features Secured Garage / Parking,Security Fence
Horse Property No
Special Listing Condition Not Applicable
SIMILAR HOMES FOR SALE
Check for similar Single Family Homes at price around $2,215,000 in Pebble Beach,CA

Active
$2,250,000
4021 Sunridge RD, Pebble Beach, CA 93953
Listed by Jim Lowell of The Agency4 Beds 3 Baths 2,330 SqFt
Active
$2,250,000
2962 Club RD, Pebble Beach, CA 93953
Listed by Christopher Pryor of Carmel Realty Company4 Beds 3 Baths 2,281 SqFt
Contingent
$3,098,000
2905 Bird Rock RD, Pebble Beach, CA 93953
Listed by BambacePetersonTeam of Compass4 Beds 3.5 Baths 4,037 SqFt
CONTACT
